Leave a Message

Thank you for your message. I'll be in touch with you shortly.

Property Description

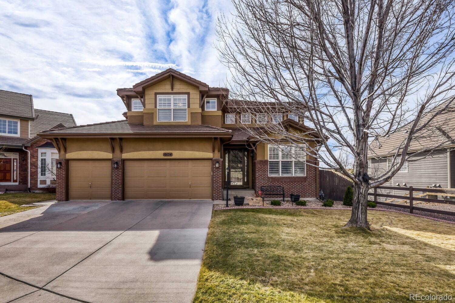
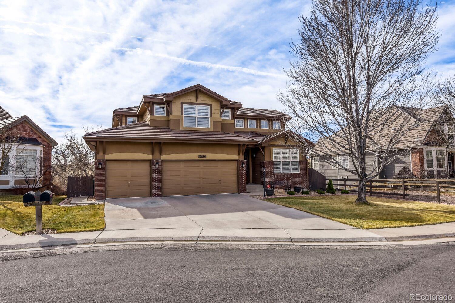
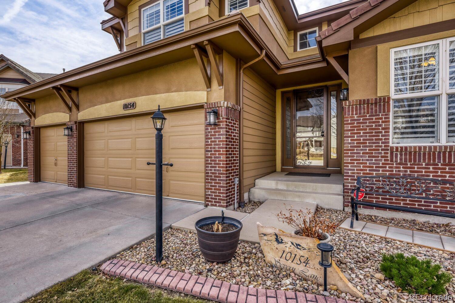
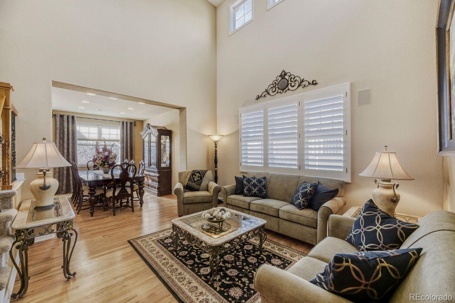
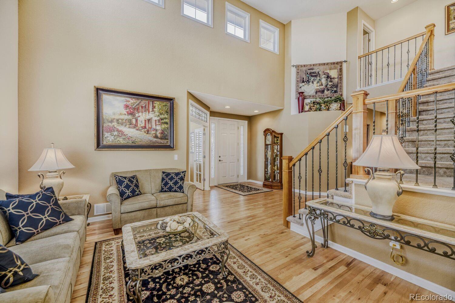
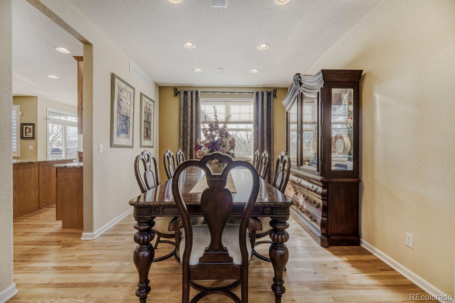
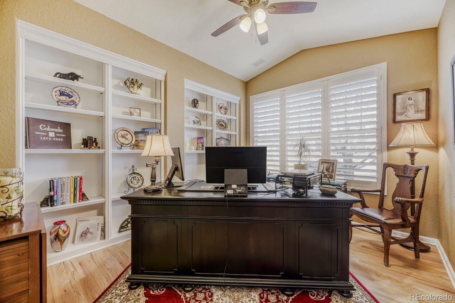
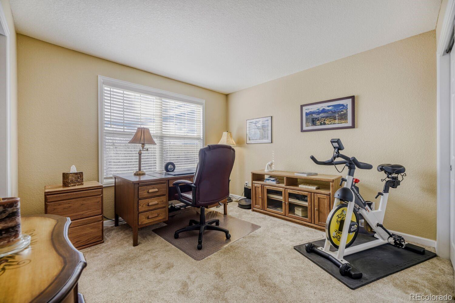
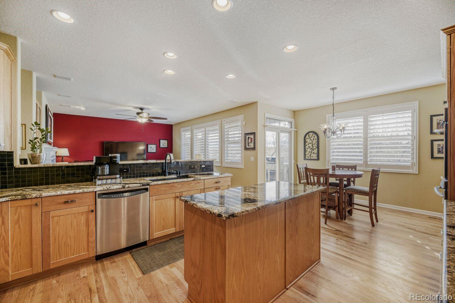
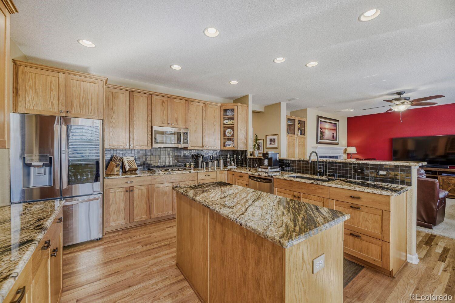
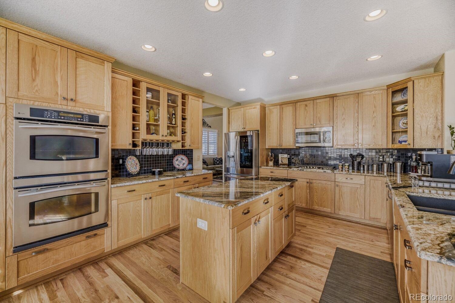
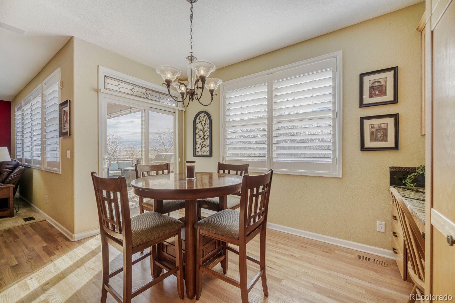
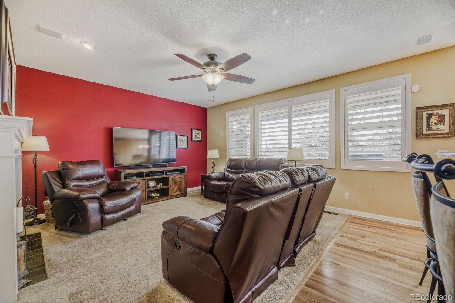
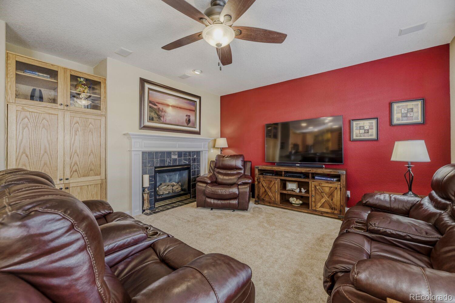
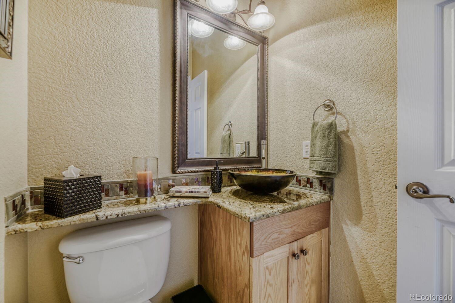
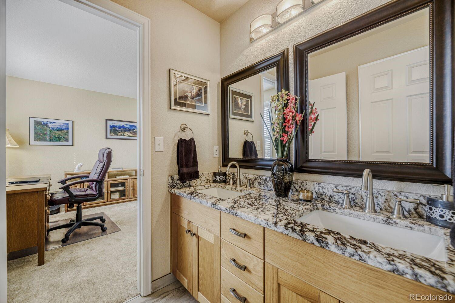
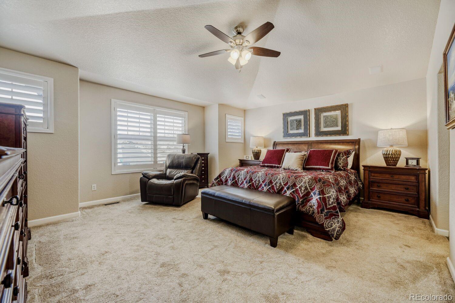
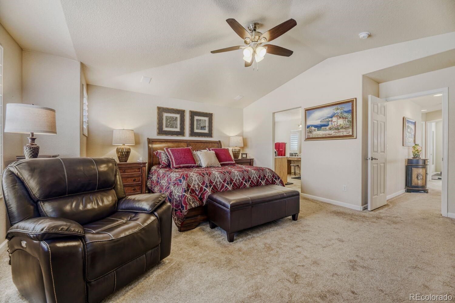
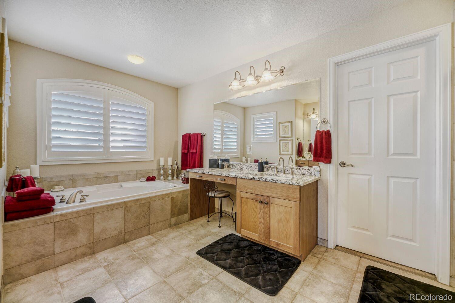
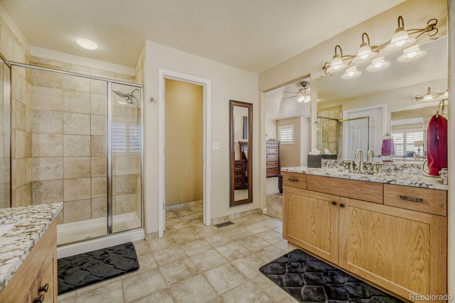
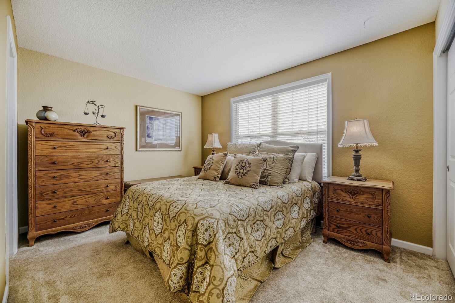
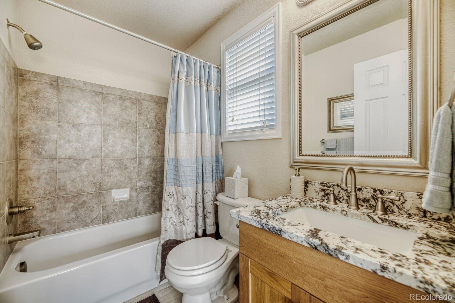
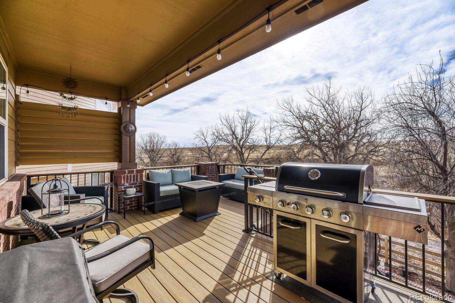
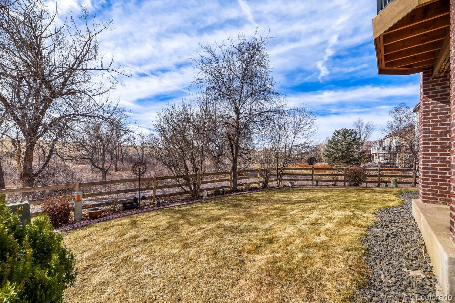
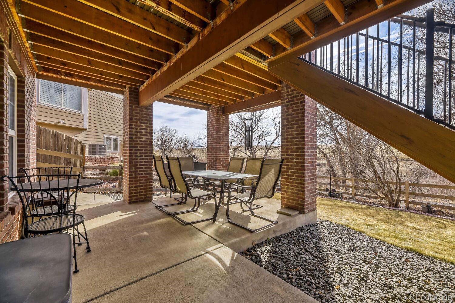
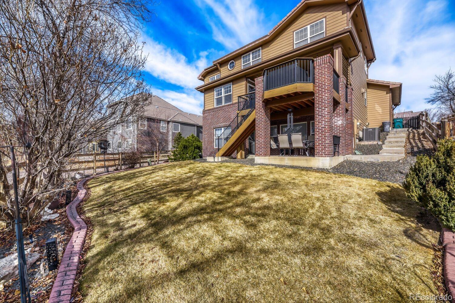
Outstanding opportunity! This is one of the most desirable lots in the neighborhood, backing to open space and surrounded by scenic walking trails. The main floor study features elegant French doors, built-in bookshelves, gleaming hardwood floors, and custom stained-glass accents. The living and dining rooms also offer beautiful hardwood flooring ideal for entertaining guests. The spacious kitchen is a chef's dream, equipped with stainless steel appliances including double ovens, microwave, gas cooktop, and refrigerator. Enjoy the generous eating area with a built-in desk and stunning slab granite countertops, along with 42" cabinets topped with crown molding. Unwind in the inviting family room with a cozy gas fireplace. The expansive primary suite boasts a luxurious five-piece bath with granite countertops and a walk-in closet. There's also a guest bedroom with a private bath and nicely sized secondary bedrooms sharing a full bathroom, all bathrooms feature granite countertops. Throughout the home, plantation shutters and surround sound add comfort and sophistication. Step out onto the oversized, covered deck upgraded with TimberTech in 2023 and take in serene views of the open space. The walkout basement is an open canvas, ready for your vision. Enjoy peace of mind with a newer HVAC system (2023) and hot water heater (2025). This is a wonderful family home, an absolute must-see! Hurry, this is a perfect 10, your buyers will be impressed!

Overview

Property Status
Sold
Lot Size
6,534 Sq.Ft.
MLS ID
5190991
Property Type
Residential
Year Built
2003

Features & Amenities

Total Area
4,296 Sq.Ft.
Architecture Styles
Traditional
Stories
2
Garage Spaces
3.0
Water Source
Public
Utilites
Cable Available, Electricity Available, Electricity Connected, Natural Gas Available, Natural Gas Connected, Phone Available
Roof
Concrete
Lot Features
Greenbelt, Open Space, Sprinklers In Front, Sprinklers In Rear
Parking
Concrete
Heat Type
Forced Air
Air Conditioning
Central Air
Fireplace
Family Room, Gas
Appliances
Disposal, Double Oven, Dryer, Gas Water Heater, Microwave, Range, Refrigerator, Washer
Other Interior Features
Ceiling Fan(s), Eat-in Kitchen, Five Piece Bath, Granite Counters, Jack Jill Bathroom, Vaulted Ceiling(s), Walk-In Closet(s)
Sewer
Public Sewer
Substructure
Slab
Security Features
Carbon Monoxide Detector(s), Security System, Smoke Detector(s)
Other Exterior Features
Private Yard
Elementary School
Eagle Ridge
Middle School
Cresthill
High School
Highlands Ranch
School District
Douglas RE-1
Sales Price
$800,000
Real Estate Tax
$4,171/yr
HOA
$530/yr
Zoning
PDU

Downloads

10154 Severn Lane

Schedule a Tour

I would love to help you see this beautiful home! As a full-service brokerage, I can arrange a tour. Please submit an offer and answer questions about the buying process.

Thank you

for your interest in 10154 Severn Lane, Parker, CO 80134

10154 Severn Lane
Navigate

I'm Interested In

10154 Severn Lane

or
  • CallKayla Vice

    License #100089088

    (757) 403-2504
  • Follow Me On Instagram