Leave a Message

Thank you for your message. I'll be in touch with you shortly.

Property Description

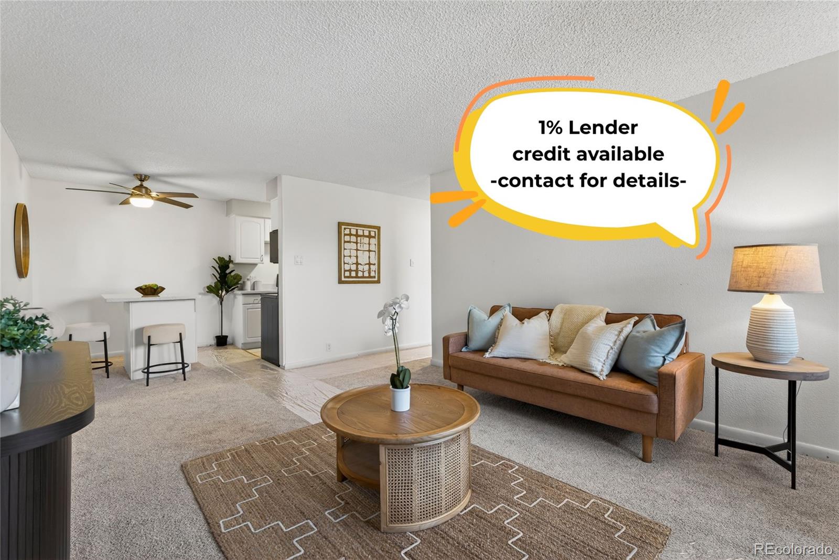
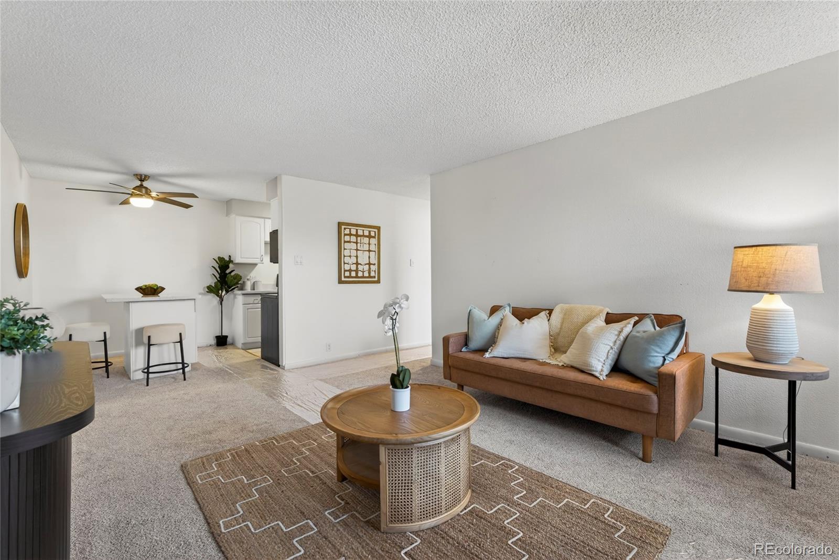
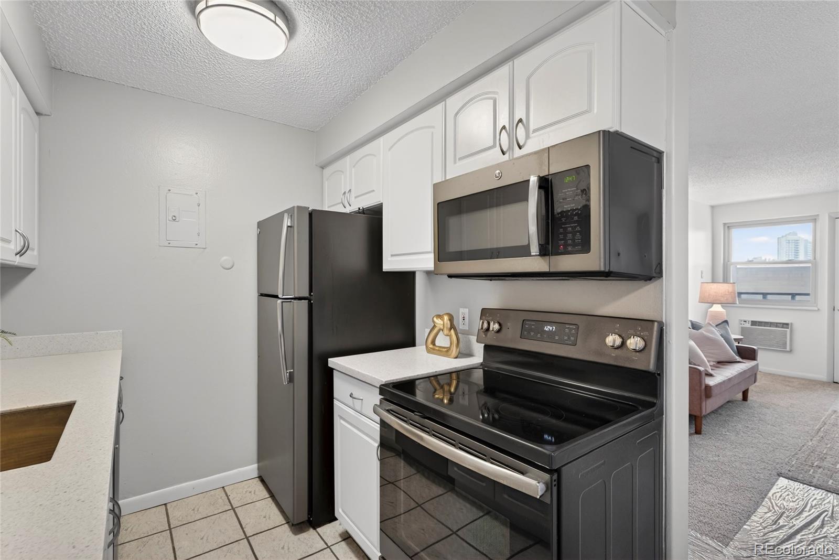
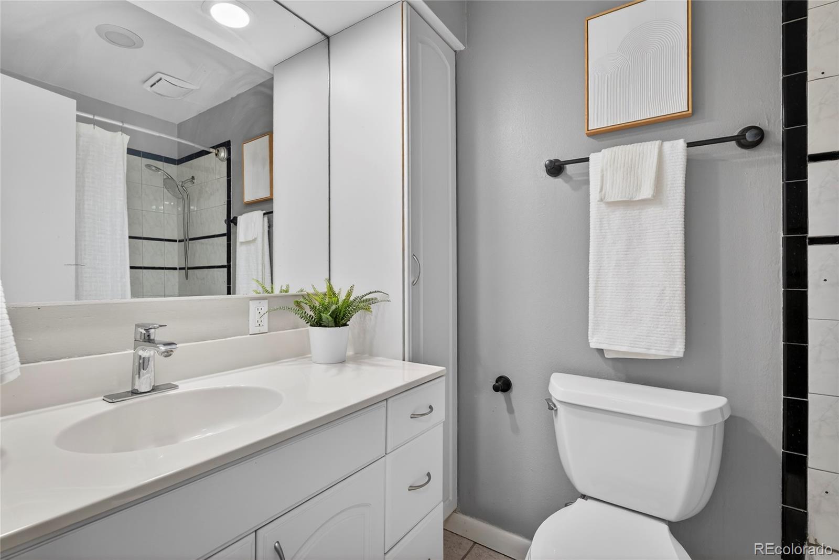
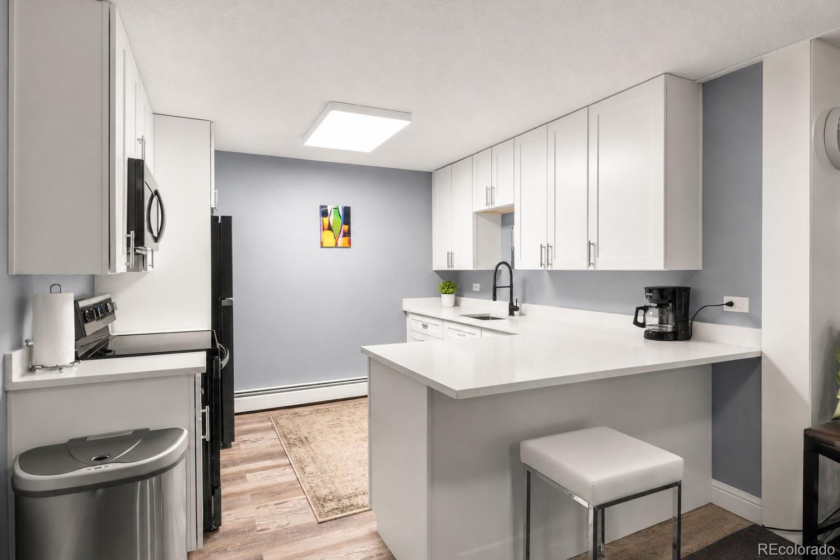
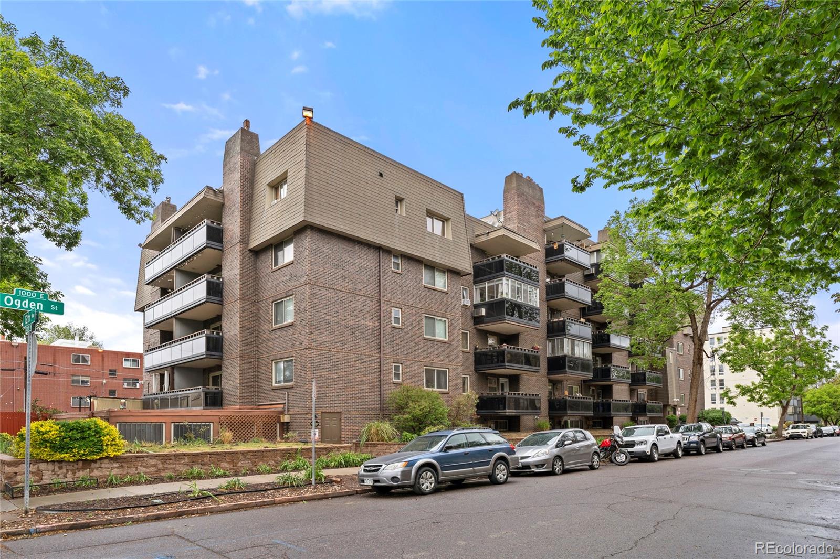
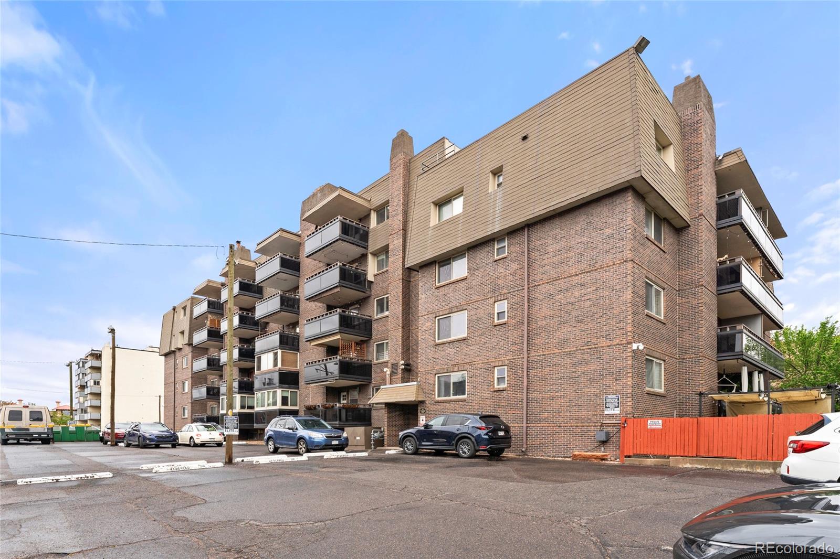
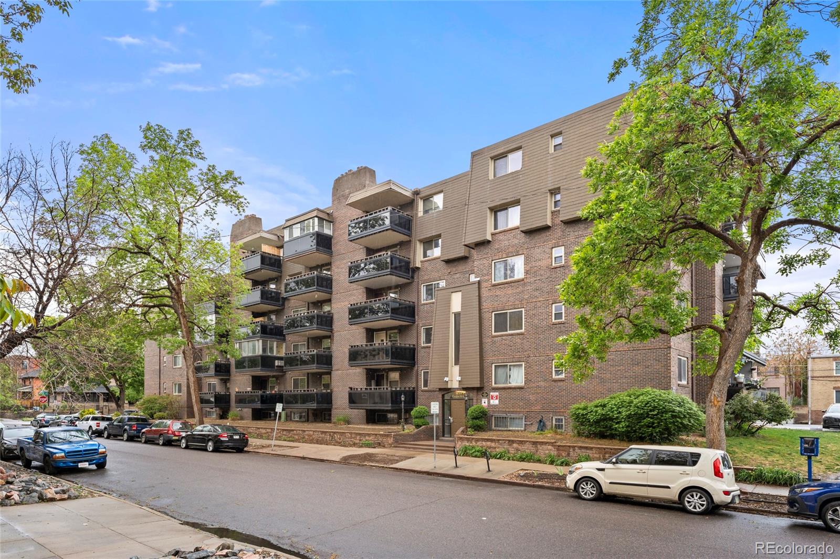
Live right in the center of it all & without sacrificing comfort or peace of mind. This updated 1-bedroom, 1-bath condo in Capitol Hill puts you just steps from everyday essentials and some of Denver's best local spots, including Whole Foods Market, neighborhood coffee shops, and an easy 8-minute walk to Cheesman Park!

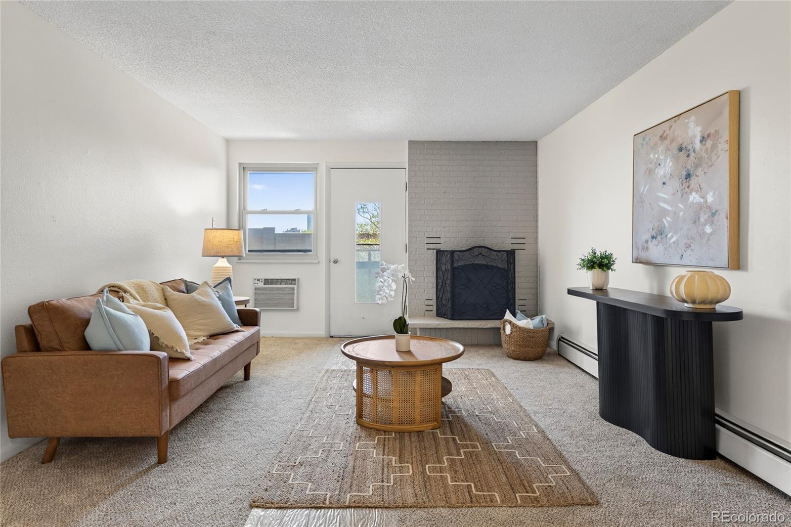
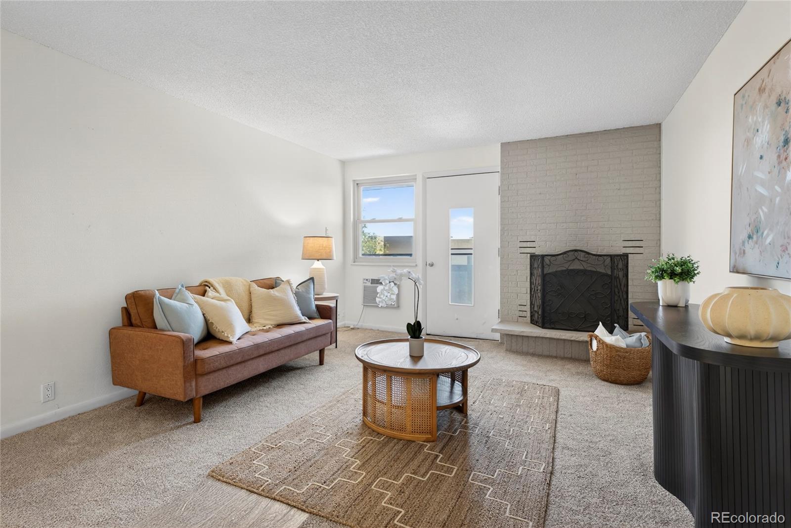
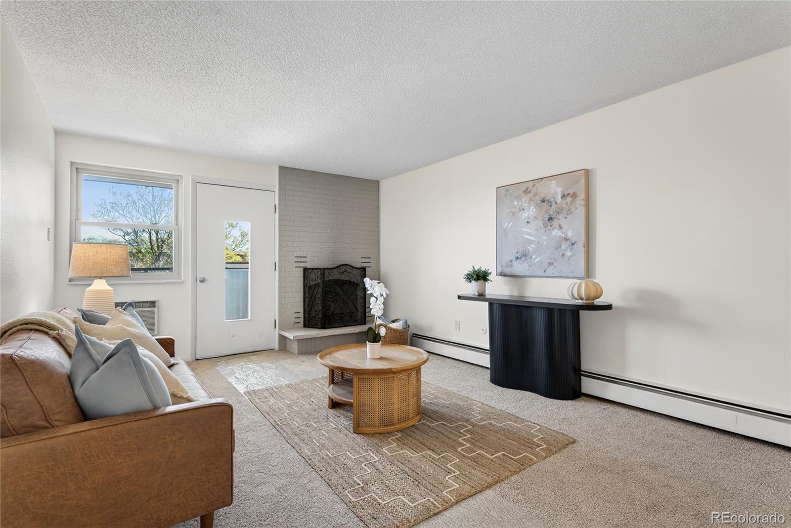
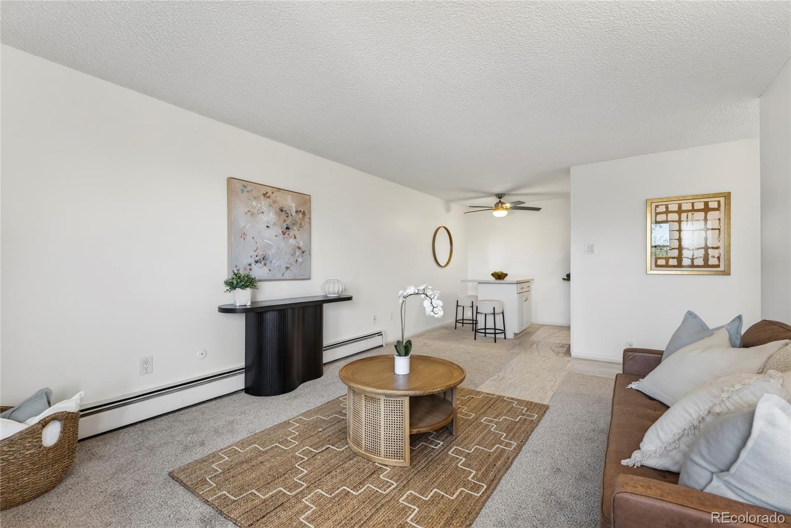
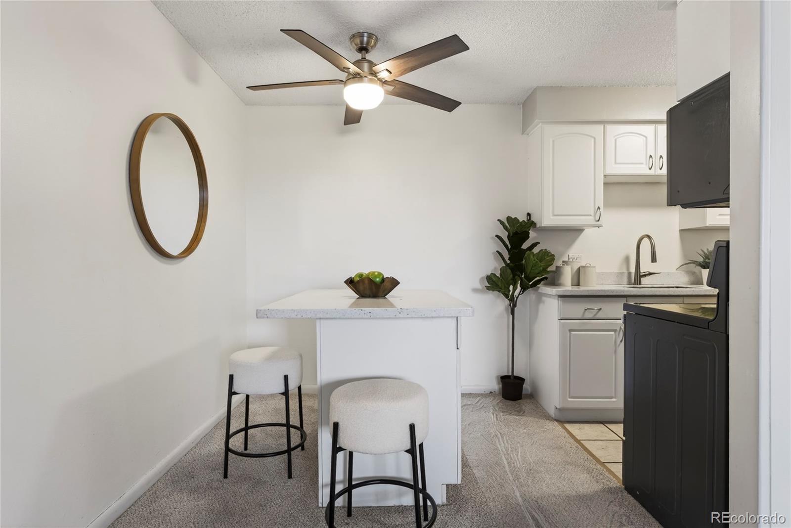
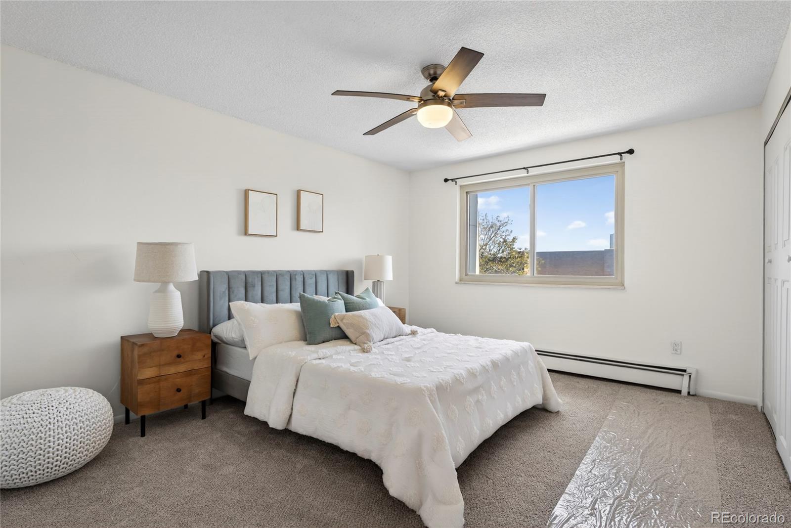
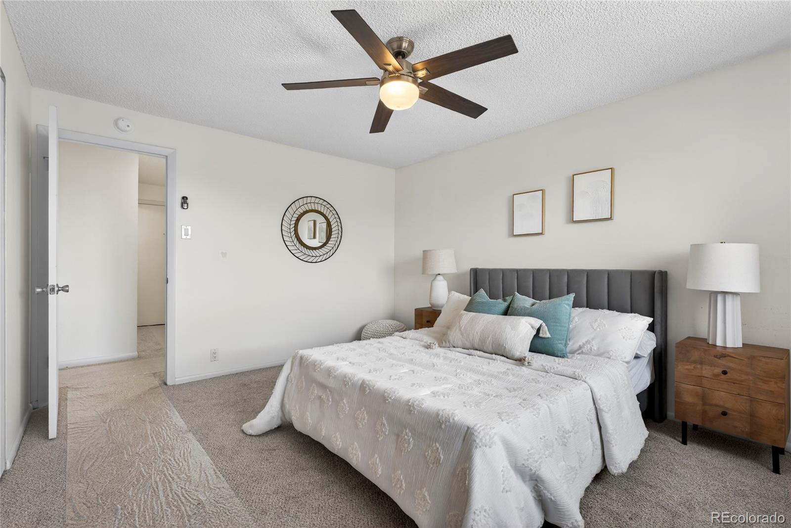
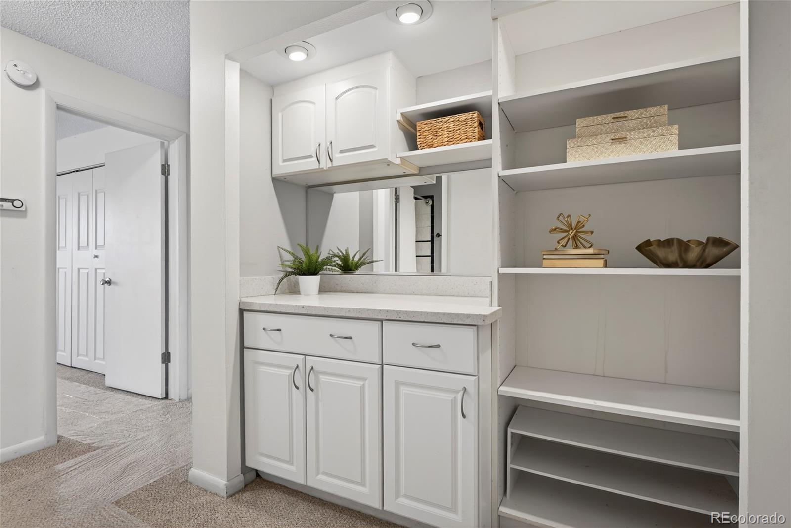
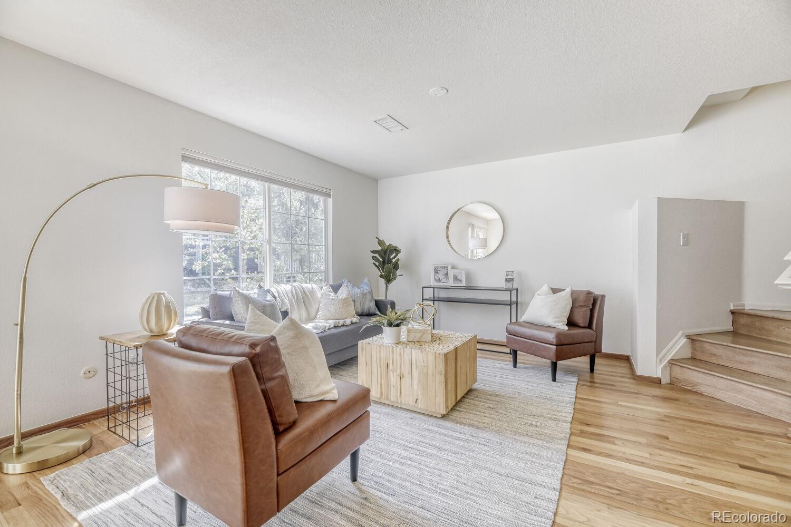
Inside, the space feels warm, fresh, and completely move-in ready, with brand-new carpet (installed February 2026) and a cozy fireplace that makes the living area feel like home the second you walk in. Complete with large storage closet inside the unit, the layout is functional and inviting, perfect for both quiet nights in and hosting friends before heading out.

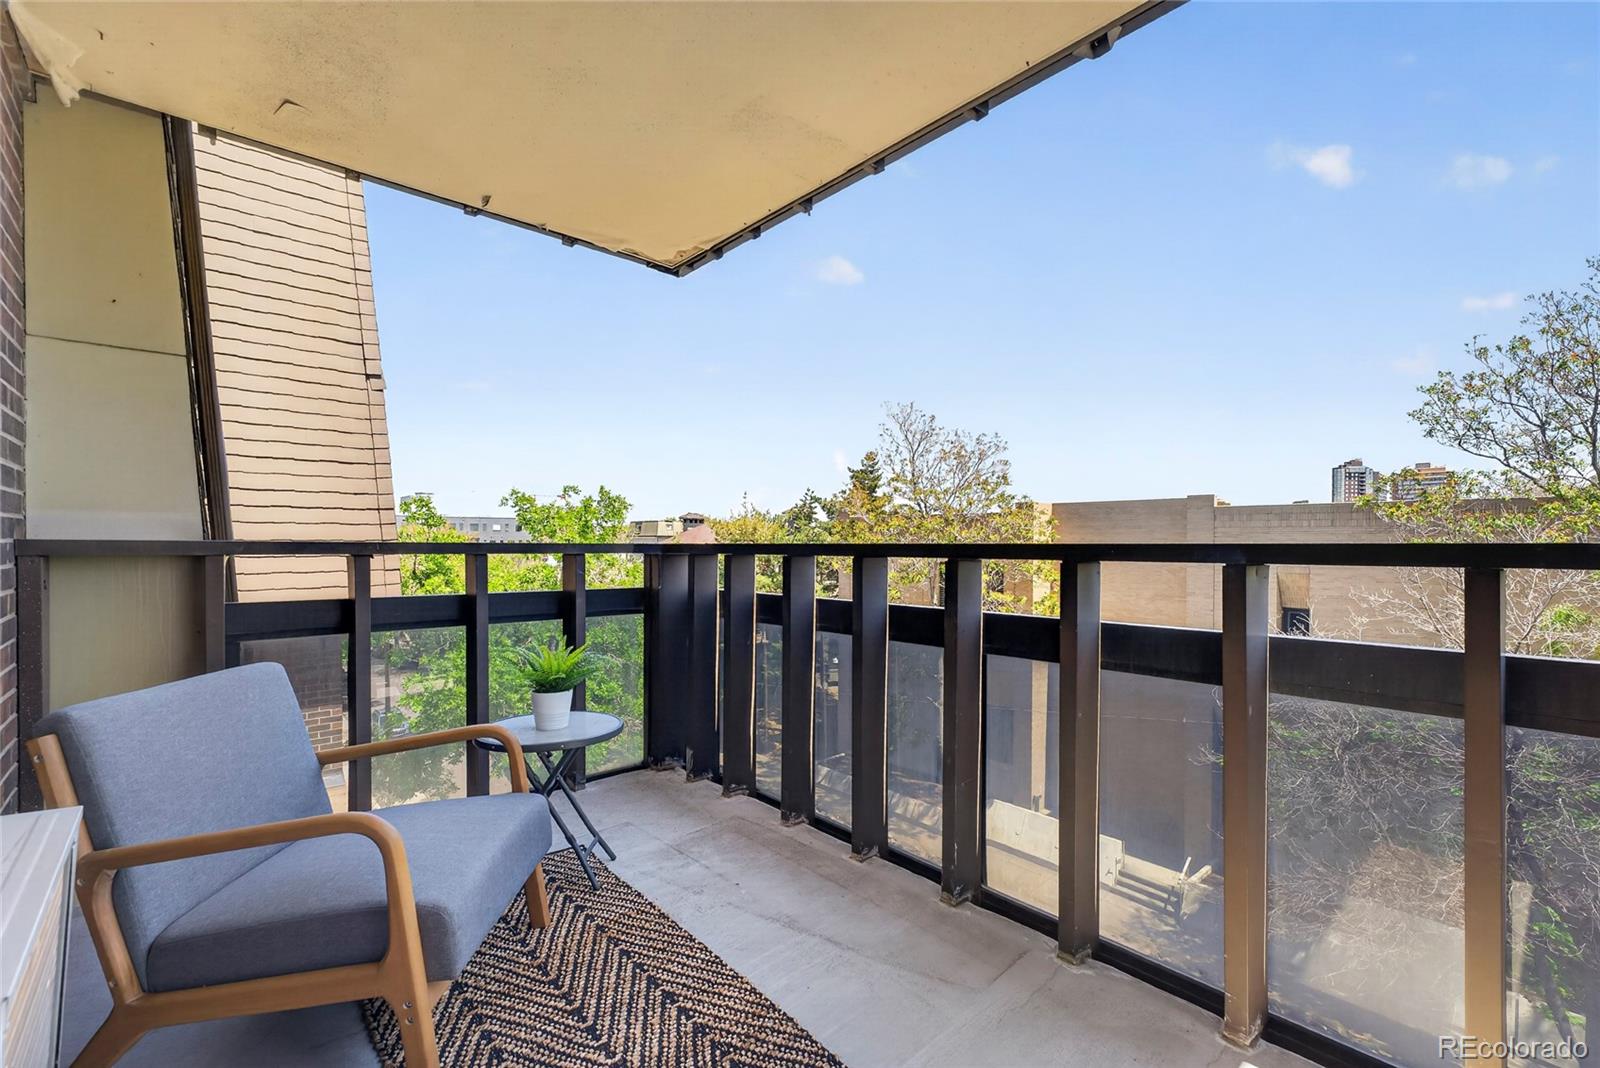
Your new redone private balcony adds that extra breath of fresh air. Ideal for morning coffee, evening unwinding, or a little slice of outdoor space in the city.

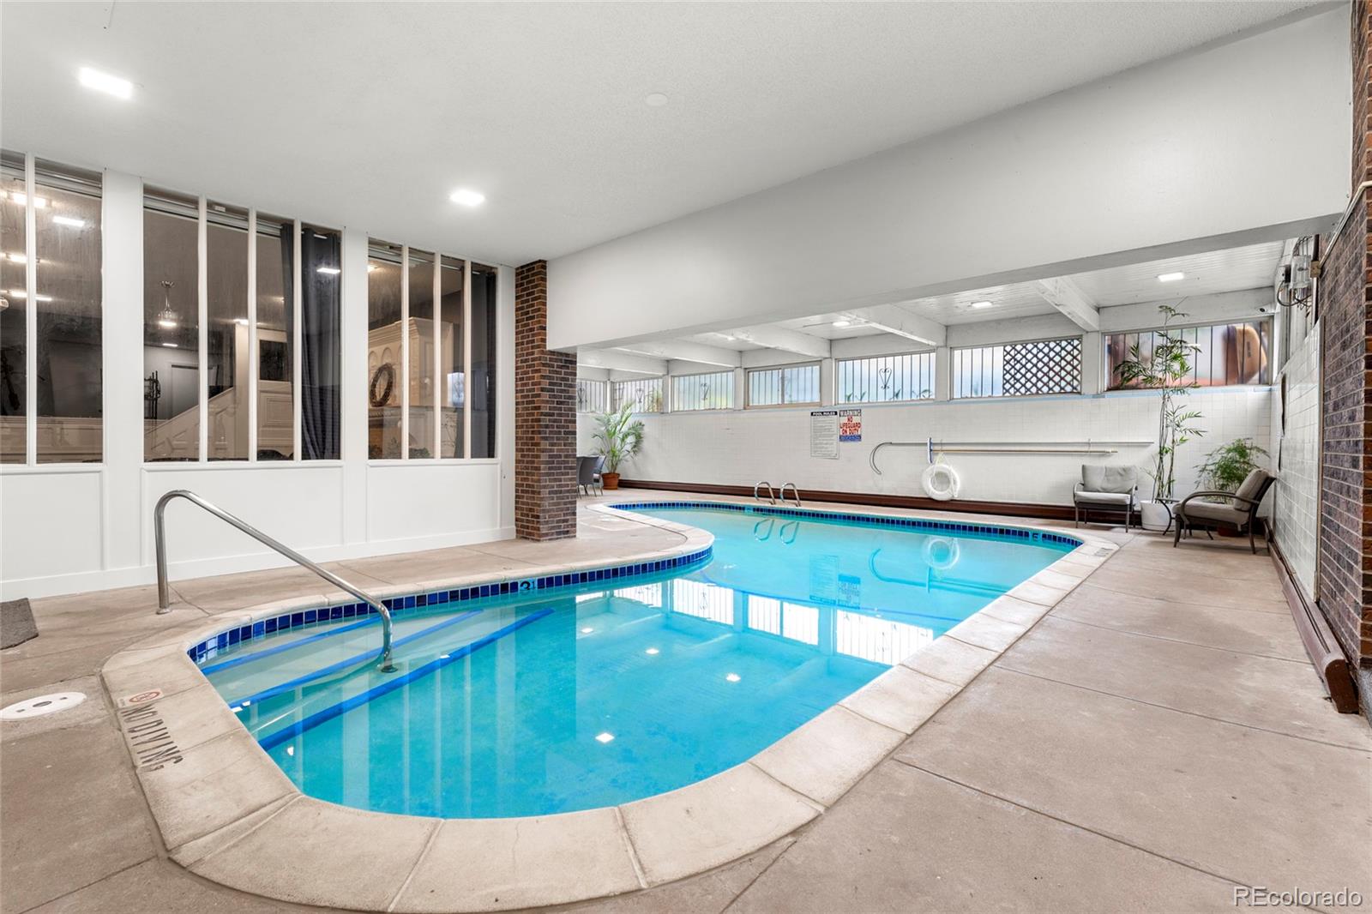
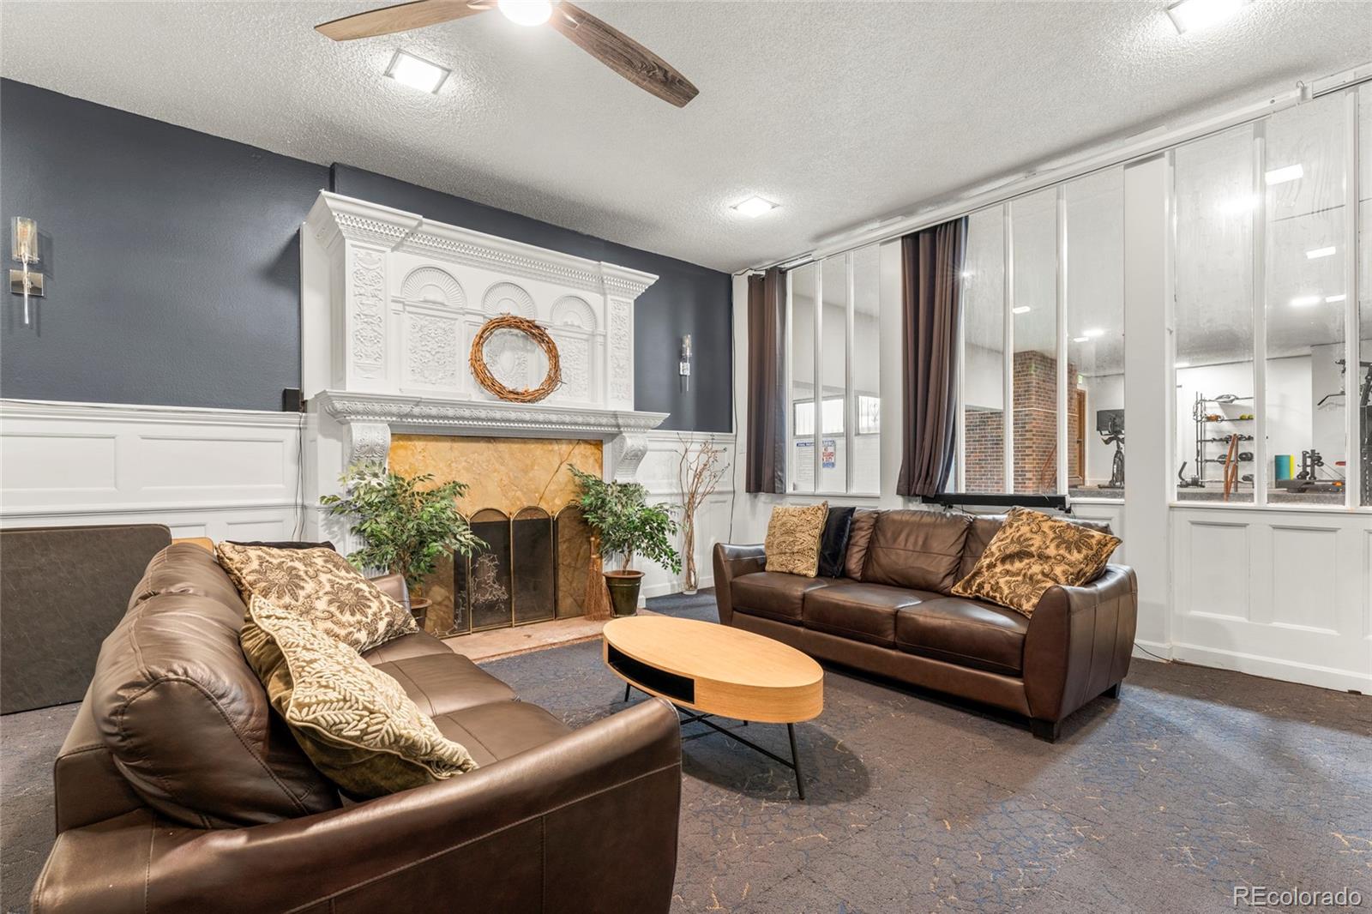
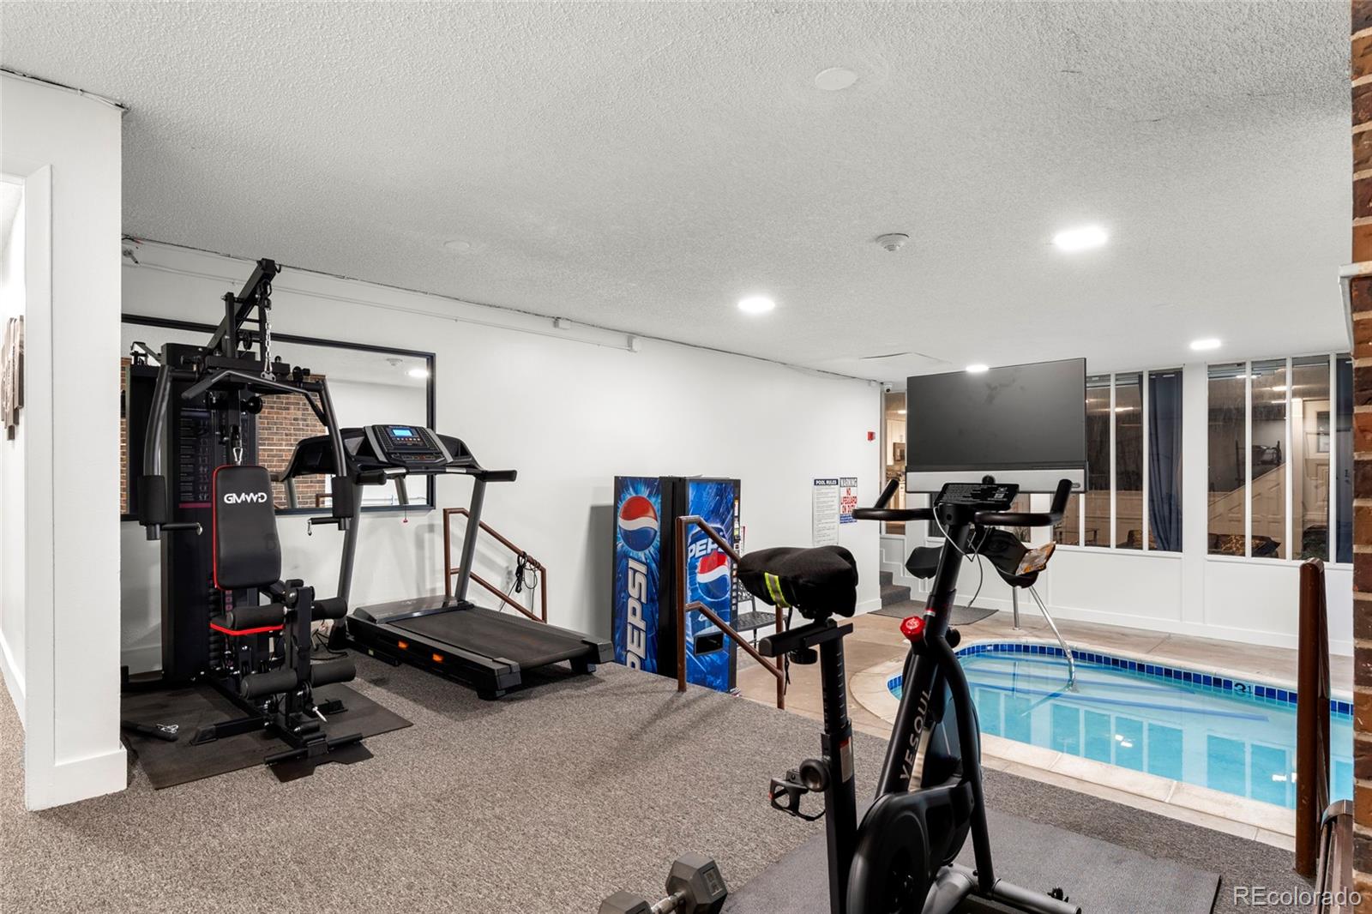
This secure building offers added convenience with HOA-covered heat, water, and trash, plus access to amenities like a newly repaired pool and club room. And with your own reserved parking space, you've got a guaranteed spot waiting for you.

A well run and consistently cared for building, responsible HOA, on site building manager and frequent owner/tenant events - London House trull brings in a community feeling.

Whether you're looking for your first place, a low-maintenance lifestyle, or a home base that keeps you connected to everything Denver has to offer, this one checks all the boxes.

Overview

Open House
5/29/2026 4:00PM - 6:00PM MDT
Property Status
For Sale
MLS ID
3126900
Property Type
Condo
Year Built
1969

Features & Amenities

Total Area
715 Sq.Ft.
Neighborhood
Denver
Stories
1
Water Source
Public
Pool
Indoor
Roof
Other
Lot Features
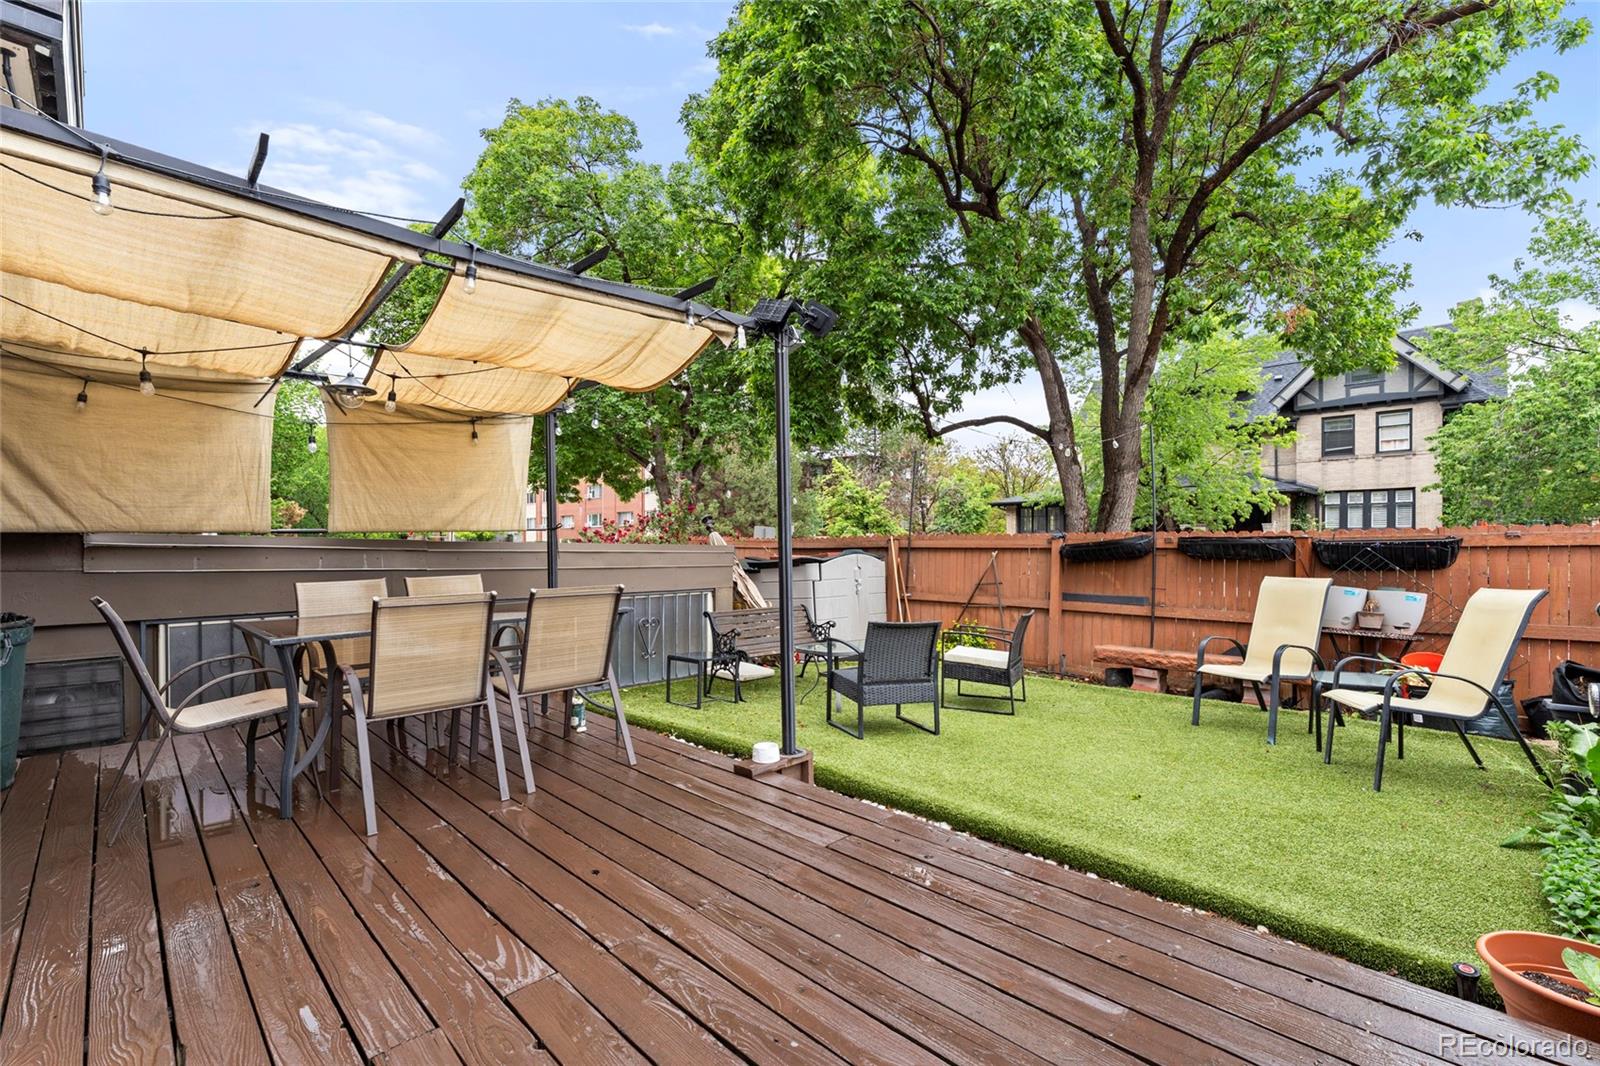
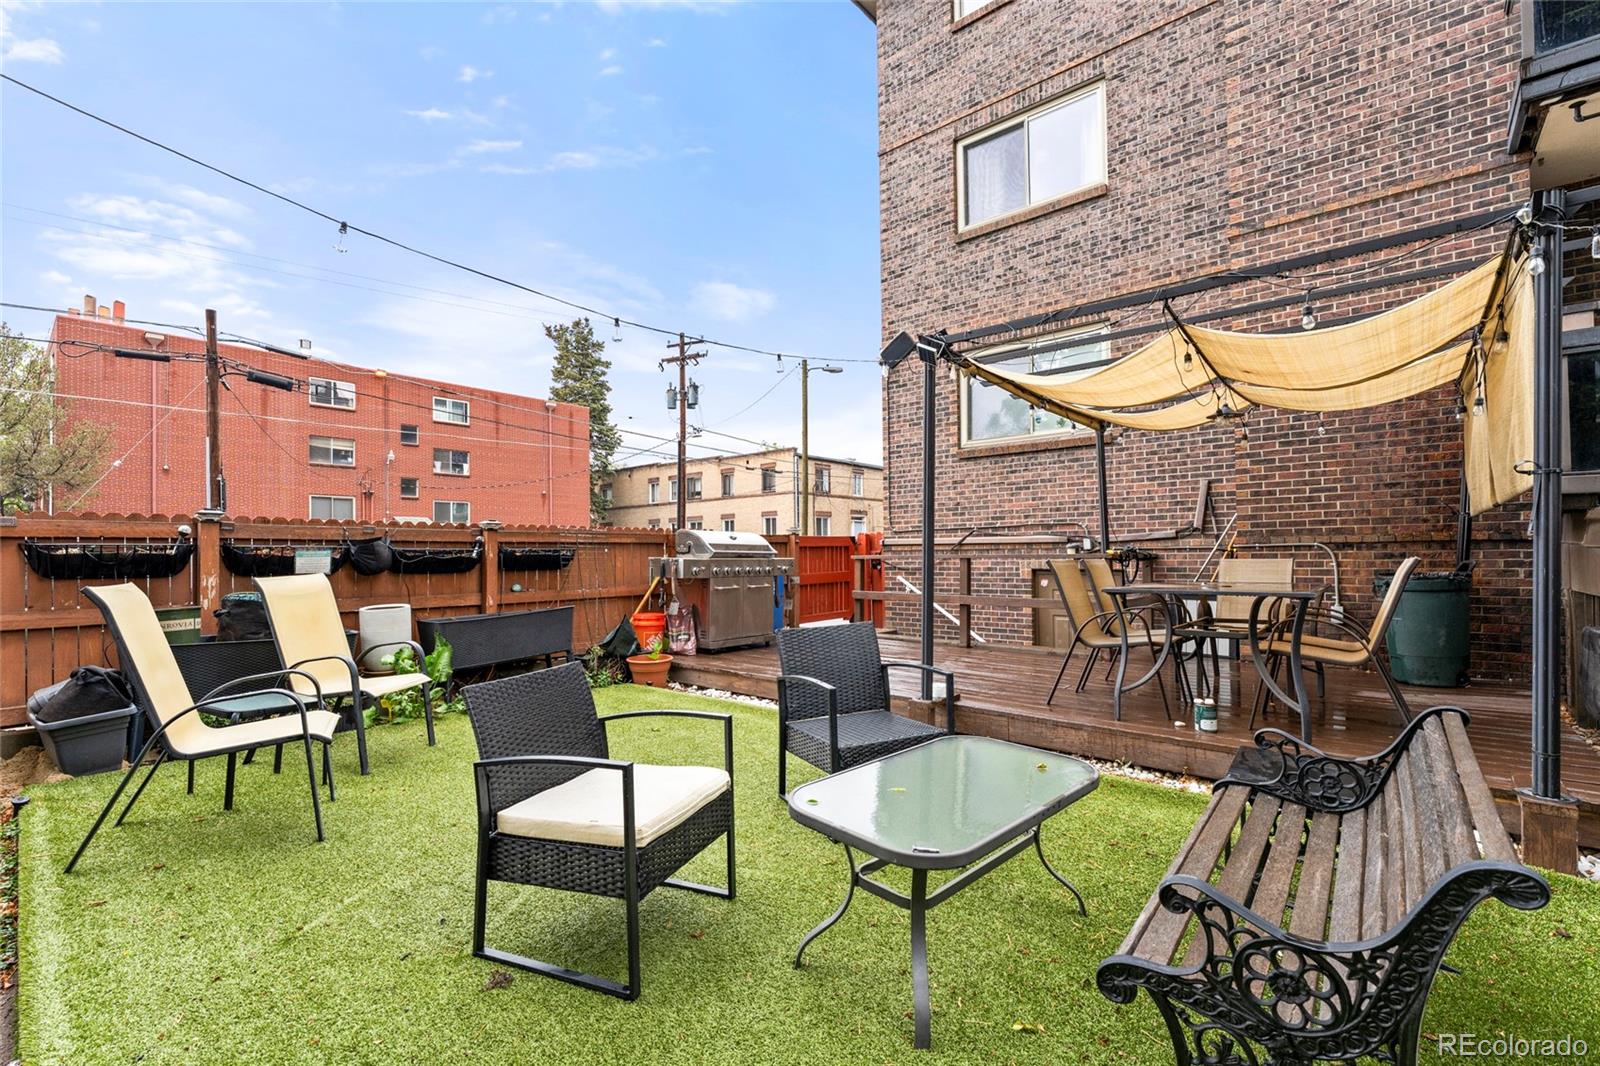
Corner Lot, Landscaped
Parking
Asphalt
Heat Type
Baseboard, Hot Water, Radiant
Air Conditioning
Air Conditioning-Room
Laundry Room
Common Area
Fireplace
Living Room, Wood Burning
Appliances
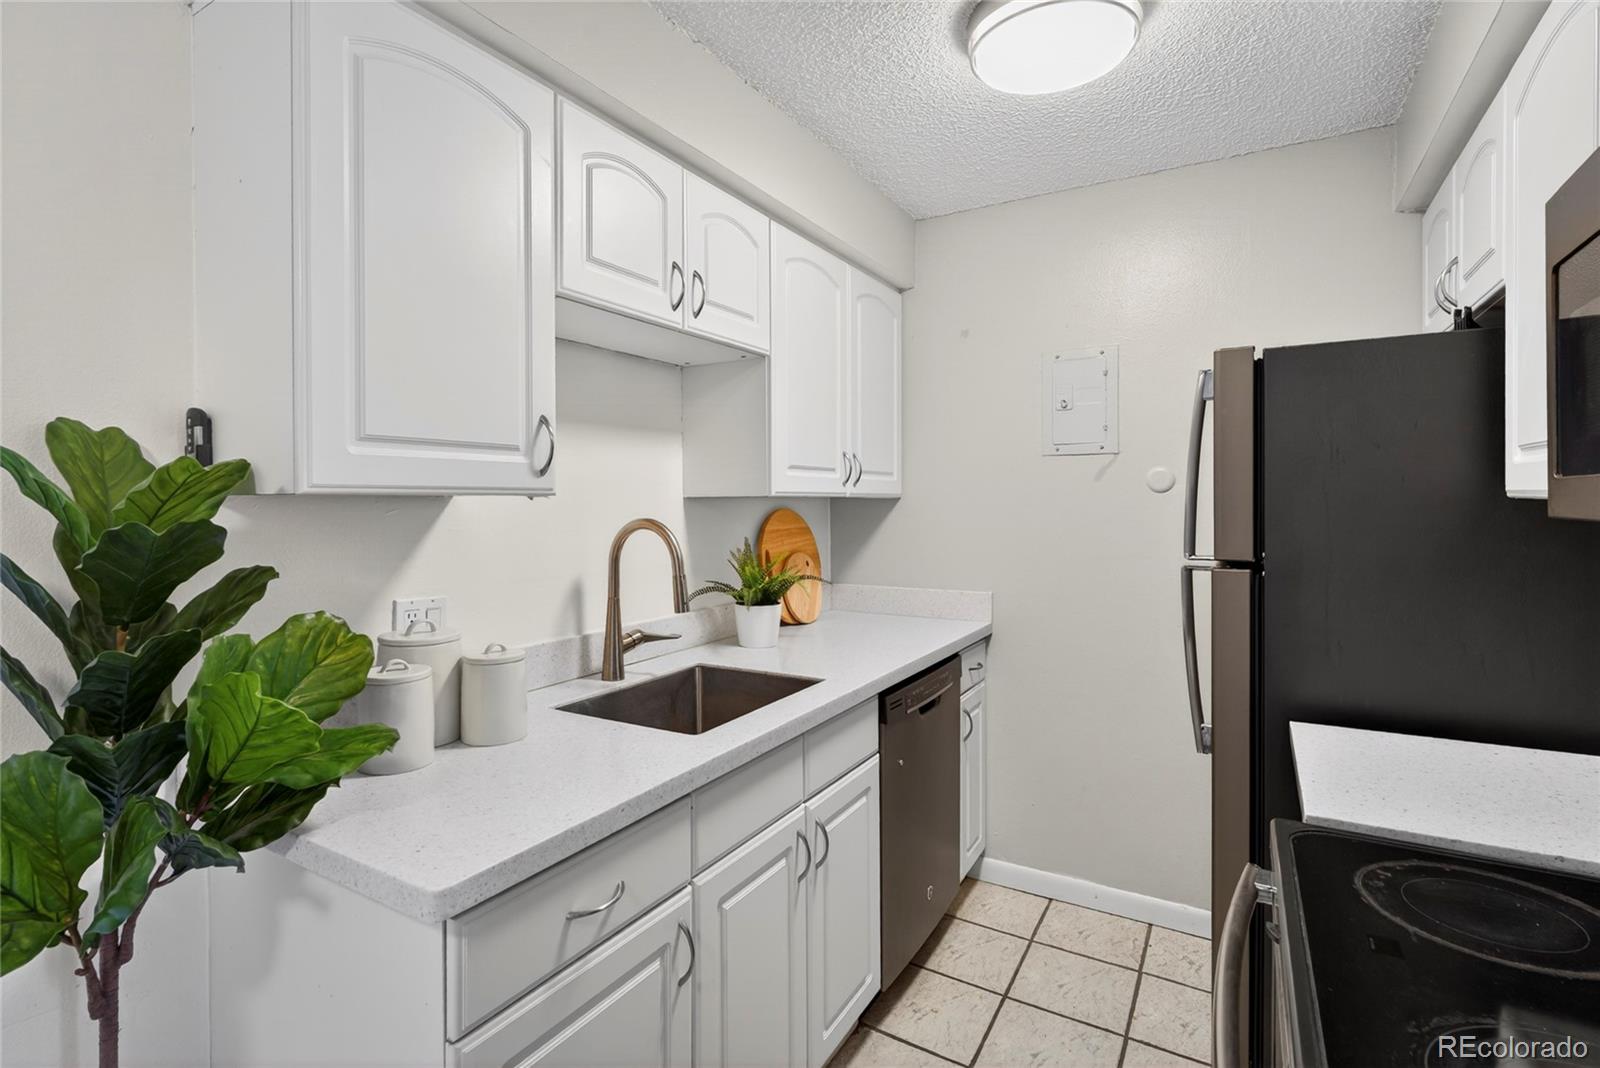
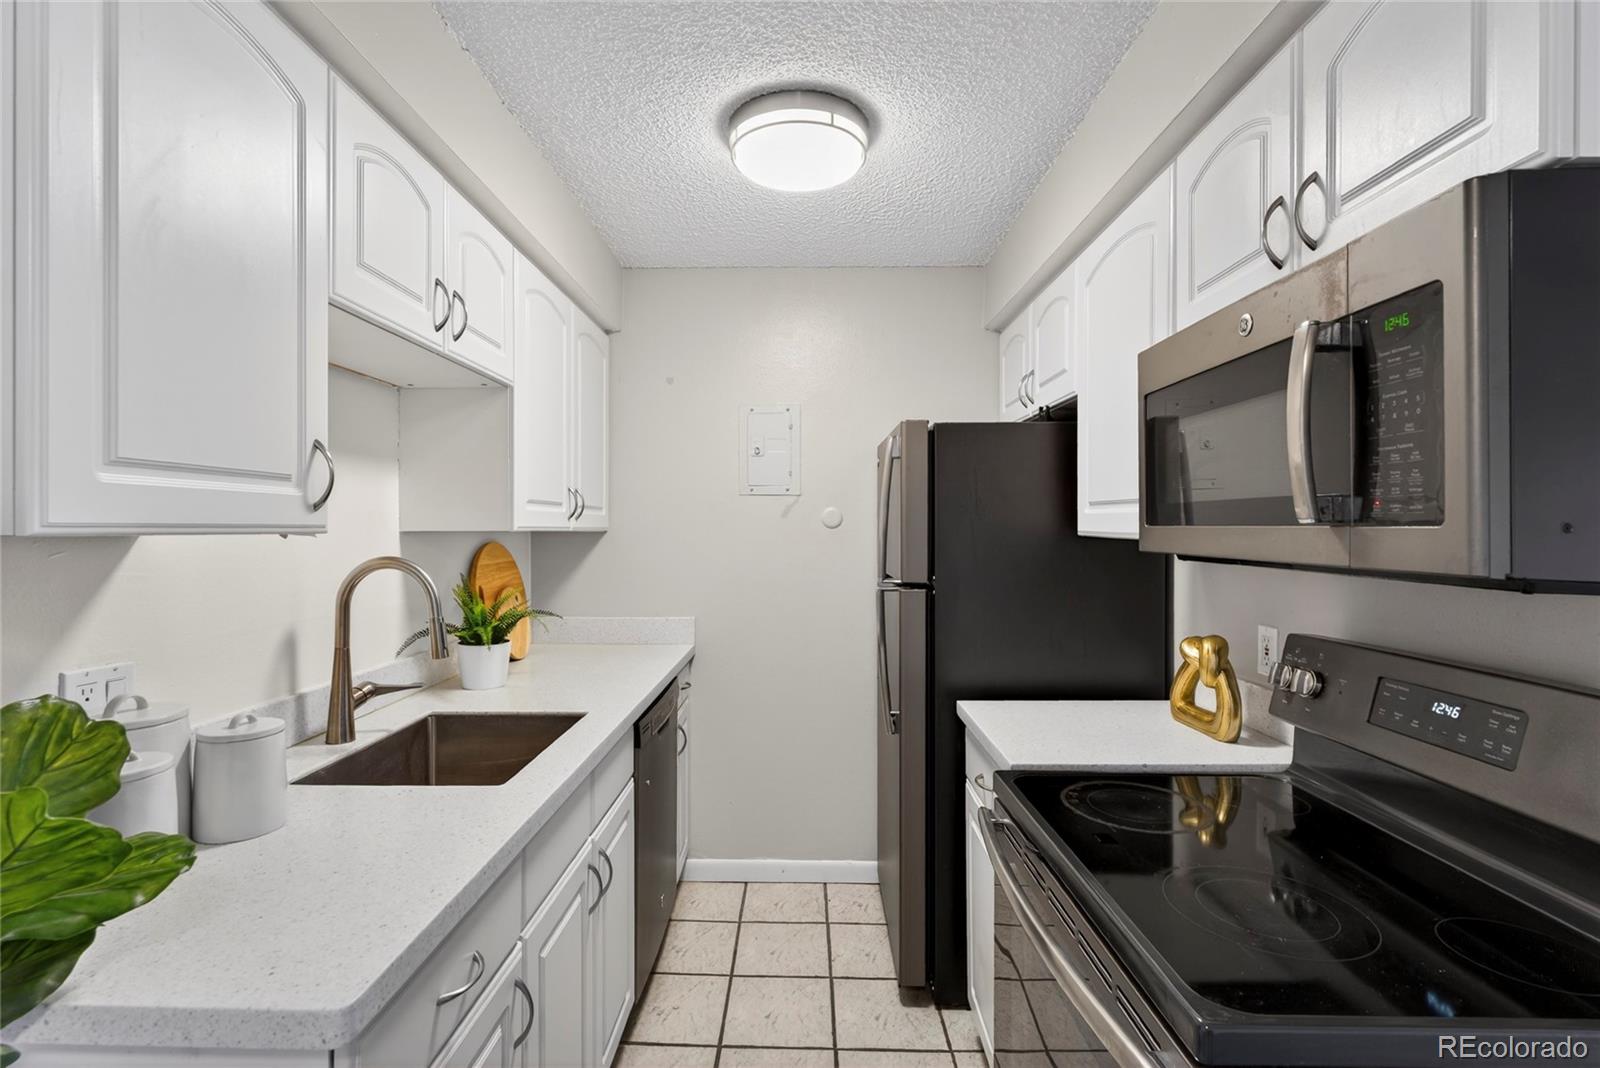
Cooktop, Dishwasher, Microwave, Oven, Refrigerator
Other Interior Features
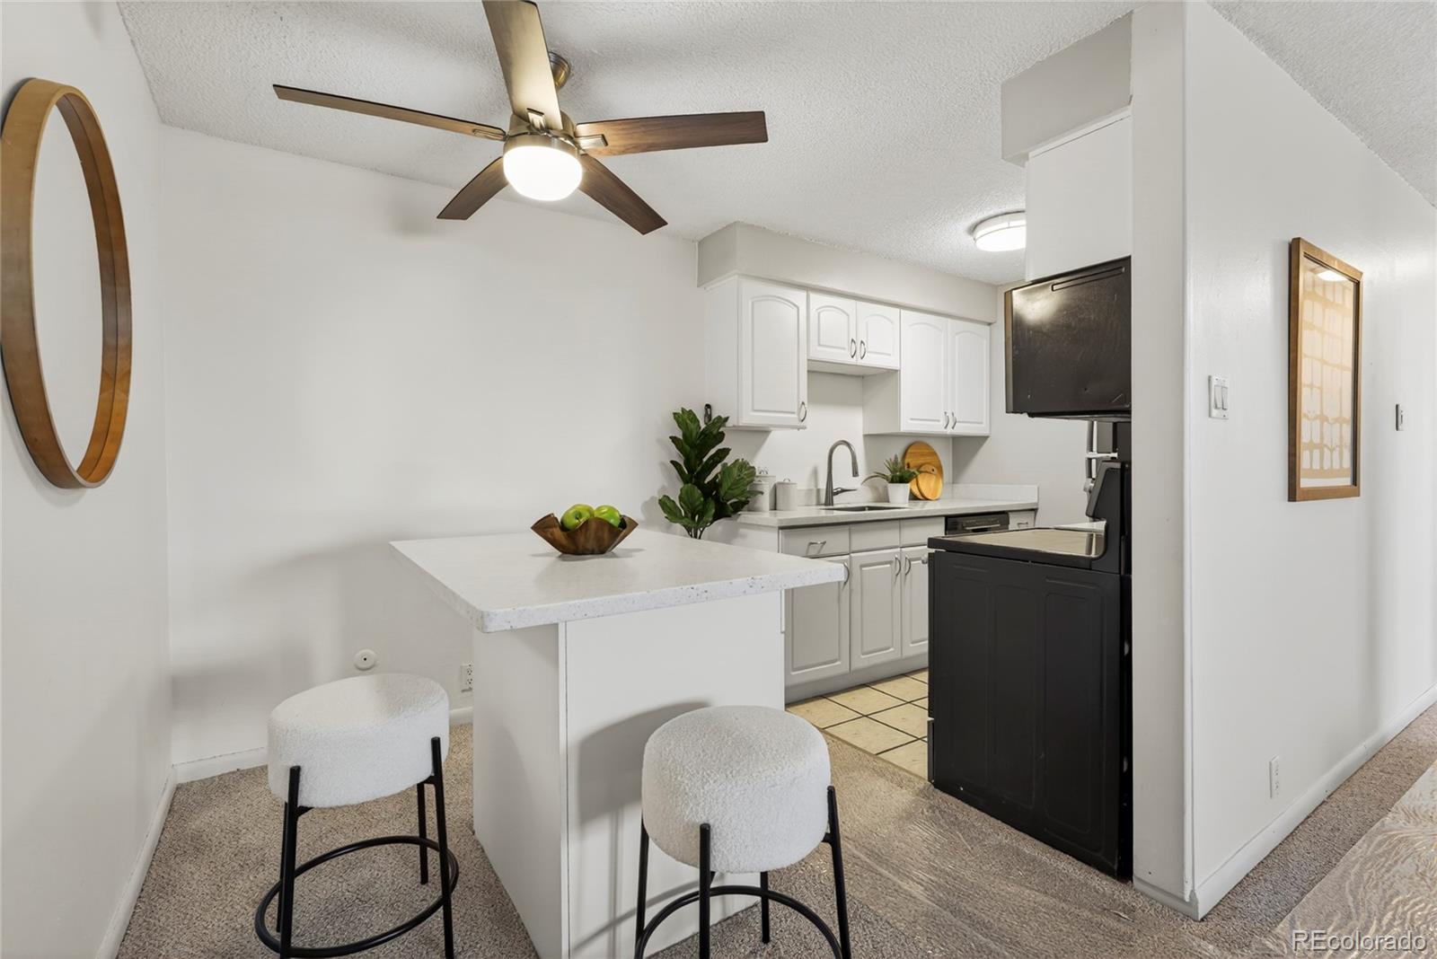
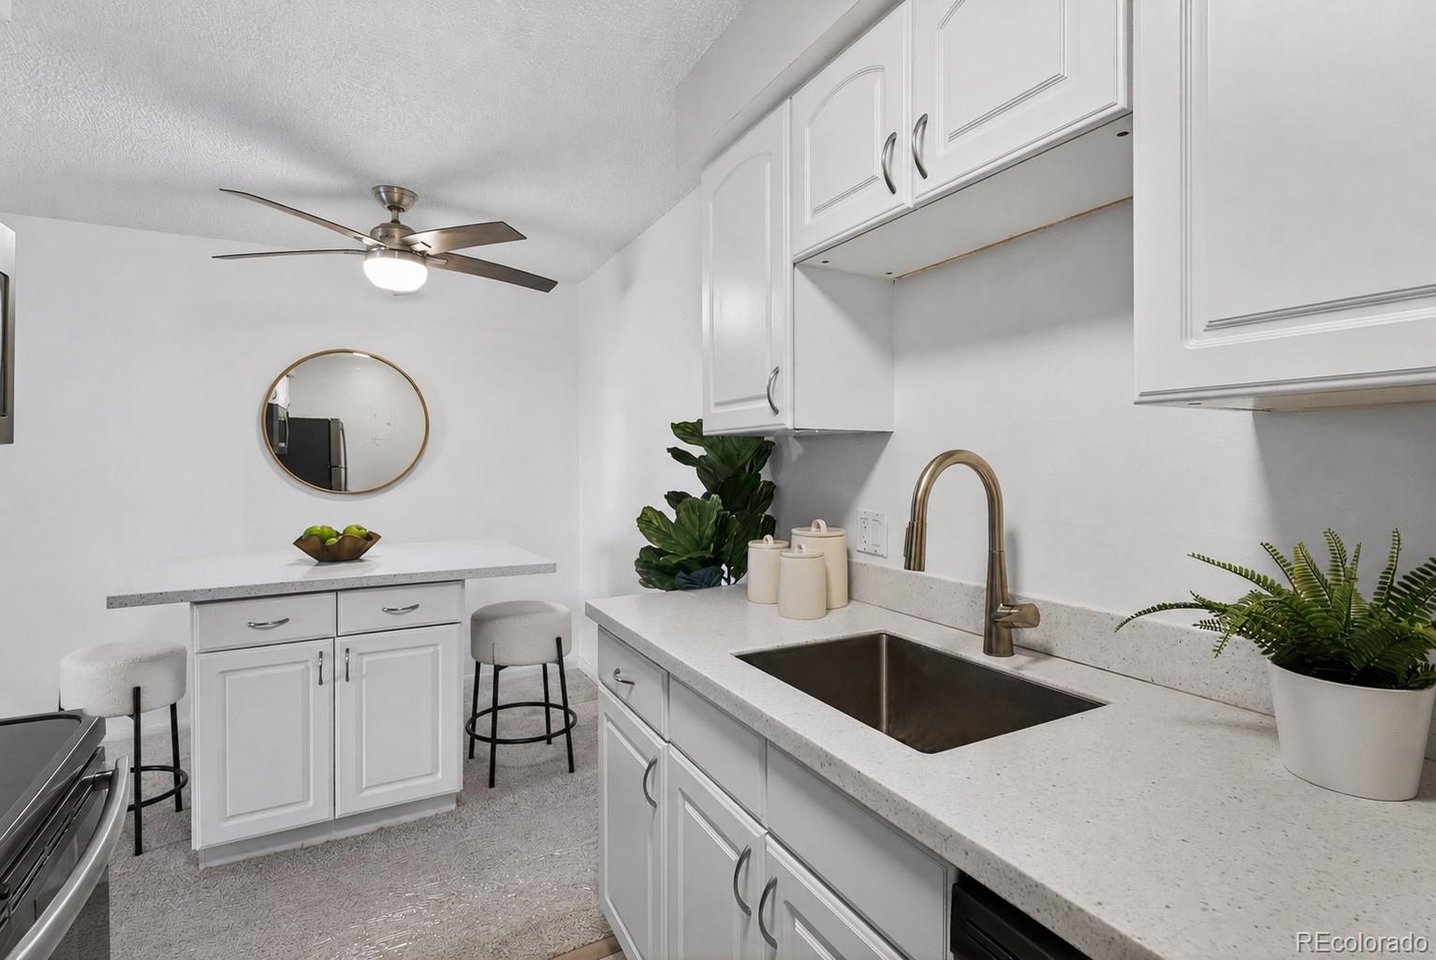
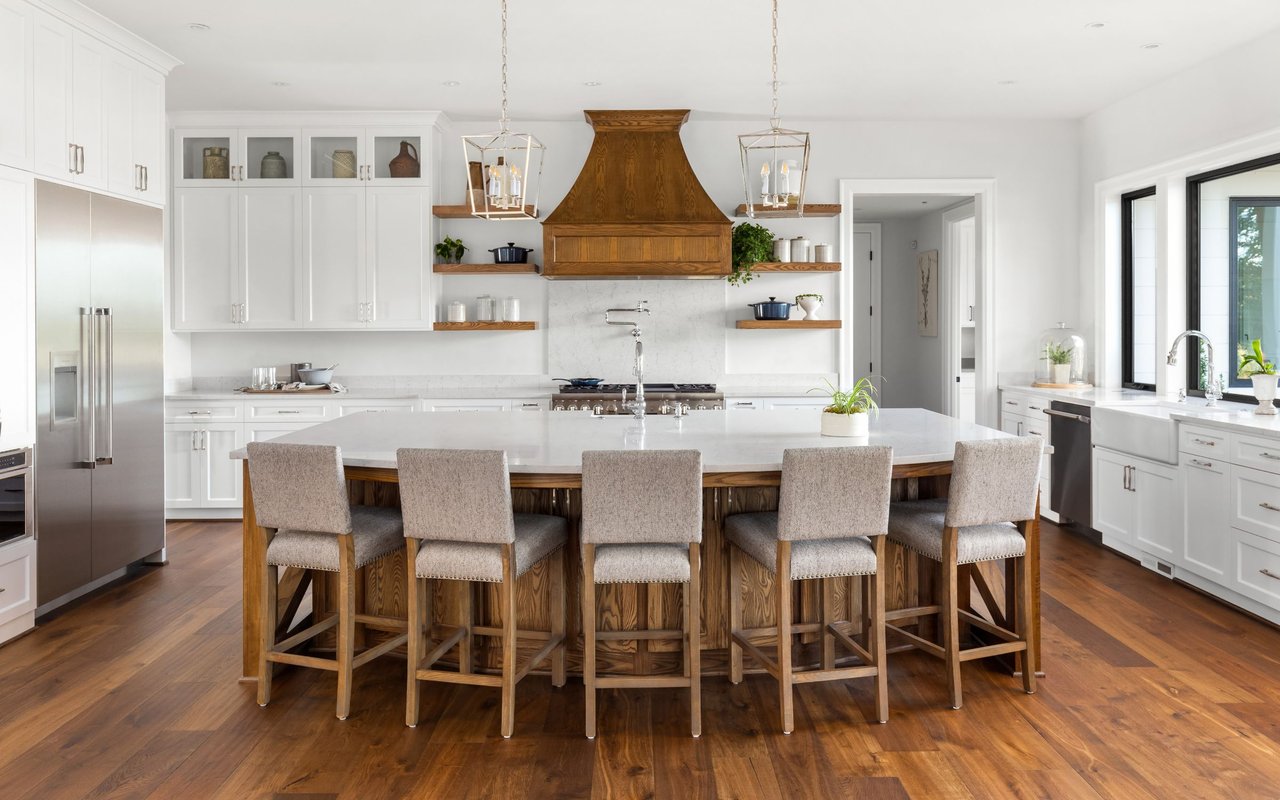
Eat-in Kitchen, Kitchen Island, Quartz Counters
Sewer
Public Sewer
HOA Amenities
Clubhouse, Coin Laundry, Elevator(s), Fitness Center, Garden Area, Laundry, Parking, Pool
Other Exterior Features
Balcony
Elementary School
Dora Moore
Middle School
Morey
High School
East
School District
Denver 1
Sales Price
$235,000
Real Estate Tax
$1,494/yr
HOA
$400/mo
Zoning
G-MU-5

Downloads

1233 N Ogden Street Unit: 503

Schedule a Tour

I would love to help you see this beautiful home! As a full-service brokerage, I can arrange a tour. Please submit an offer and answer questions about the buying process.

Thank you

for your interest in 1233 N Ogden Street Unit: 503, Denver, CO 80218

1233 N Ogden Street Unit: 503
Navigate
Denver

Explore Denver

39.7392° N, 104.9903° W

read more

Mortgage Calculator

Estimate your monthly mortgage payment, including the principal and interest, property taxes, and HOA. Adjust the values to generate a more accurate rate.
$0,000 Your Payment 20 15 65
$0,000 Your Payment

I'm Interested In

1233 N Ogden Street Unit: 503

or
  • CallKayla Vice

    License #100089088

    (757) 403-2504
  • Follow Me On Instagram